Author: admin
Why Professional Architectural Design Matters Before Construction
September 15, 2026
Every successful building project begins long before the first brick is laid. Professional architectural design provides the foundation for transforming an idea into a safe, functional, visually appealing, and cost-effective building. Without proper planning and design, even a well-funded construction project can face unnecessary delays, additional expenses, and avoidable complications.
A professional architectural design starts by understanding the client’s requirements, lifestyle, preferences, budget, and future needs. These considerations are translated into a carefully planned layout that ensures every space has a clear purpose. From room sizes and circulation to natural lighting, ventilation, privacy, and accessibility, every detail is considered before construction begins.
One of the greatest advantages of professional design is better cost control. Detailed architectural drawings and specifications help establish realistic quantities, material requirements, and construction expectations. Identifying potential design issues at the planning stage is significantly easier and less expensive than making changes after construction has started.
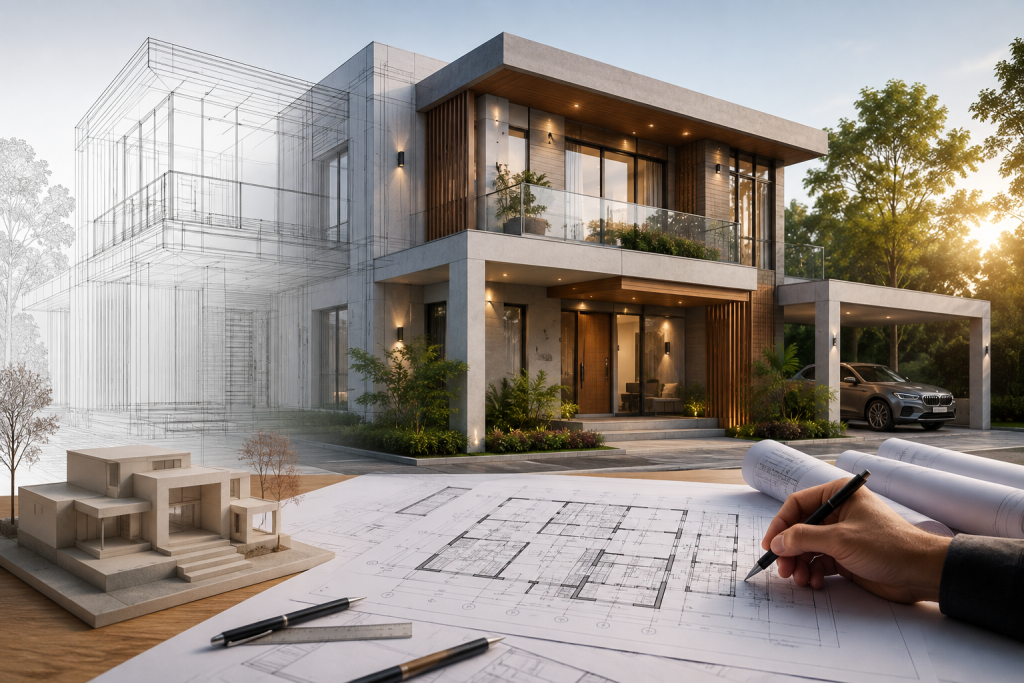
Architectural planning also plays a vital role in structural safety and engineering coordination. Architecture, structural engineering, electrical systems, plumbing, and other building services must work together seamlessly. A coordinated design reduces conflicts between different systems and helps ensure that the final building performs safely and efficiently.
Another major benefit is space optimization. Professional architects can maximize the potential of a site by carefully analyzing its dimensions, orientation, access, natural light, ventilation, and surrounding context. Intelligent planning can make even a limited plot feel spacious, comfortable, and highly functional.
Visualization is equally important. With detailed floor plans, elevations, sections, and 3D views, clients can understand how their building will look and function before construction begins. This provides an opportunity to refine design decisions with confidence and avoid costly changes later.
Professional architectural design also contributes to the building’s long-term value. A well-designed property is more comfortable to use, easier to maintain, more efficient to operate, and often more attractive in the future market.
At SPACE Architecture & Engineering, we believe that successful construction begins with successful planning. Our approach combines architectural creativity, engineering expertise, practical space planning, and client-focused solutions to develop designs that are both aesthetically refined and technically sound.
Design first. Build with confidence. Create for the future.
Build Your Dream RCC Building With Confidence
September 13, 2026
Complete All-Material Construction Solutions from ৳1,950/SFT
One Professional Team. Complete Construction Responsibility. Exceptional Value.
Building your dream home or investment property is one of the biggest decisions you will make.
But construction can quickly become stressful when you have to manage materials, labor, engineers, contractors, site supervision, quality control and costs—all at the same time.
What if you could put all of that responsibility into the hands of one professional team?
SPACE Architecture & Engineering makes it possible.
We provide complete RCC building construction solutions with materials, combining professional engineering, quality-focused workmanship and organized project management under one roof.
🏗️ COMPLETE RCC BUILDING CONSTRUCTION — ALL MATERIALS INCLUDED
From foundation to finishing, we help transform your architectural plans into a professionally constructed building.
Our all-material construction solutions can include the major materials and construction requirements necessary for your project, depending on the selected package and agreed scope of work.
Construction Packages Starting From ৳1,950/SFT
Premium Packages Up To ৳2,650/SFT
Instead of dealing with multiple suppliers and contractors, you can work with one experienced construction partner responsible for coordinating the project.
WHY CHOOSE SPACE ARCHITECTURE & ENGINEERING?
01. ENGINEERING-FIRST APPROACH
A beautiful building is not enough. It must also be safe, structurally sound and properly engineered.
Our team approaches every project with attention to architectural planning, structural requirements, construction methodology and technical supervision.
Design. Engineering. Construction. One coordinated solution.
02. QUALITY MATERIALS, BETTER CONSTRUCTION
The quality of a building starts with the quality of its materials.
We focus on appropriate material selection and proper construction practices to help achieve the required strength, durability and finishing quality of your building.
Depending on your package, construction may involve materials such as:
Reinforcement Steel • Cement • Bricks/Blocks • Sand • Aggregate • Concrete Materials • Masonry Materials • Plastering Materials • Finishing Materials
Material brands and specifications are finalized according to the project requirements and agreed contract.
03. PROFESSIONAL SITE SUPERVISION
Construction quality cannot be guaranteed from behind a desk.
That’s why proper site supervision matters.
Our technical team works to monitor key construction activities and ensure that the work progresses according to the approved design, specifications and project requirements.
Better Supervision. Better Coordination. Better Results.
💰 SMART CONSTRUCTION WITH A CLEAR BUDGET
Every building has different requirements.
The final construction cost depends on several factors, including:
- Building size and layout
- Number of floors
- Soil condition
- Foundation system
- Structural design
- Material specifications
- Electrical and plumbing requirements
- Doors and windows
- Tiles and sanitary fixtures
- Interior and exterior finishing
- Project location
That’s why we provide project-specific construction packages rather than simply offering a generic price.
STARTING FROM
৳1,950 / SFT
PREMIUM PACKAGE UP TO
৳2,650 / SFT
Discuss your project with our team to determine the appropriate package for your budget, design and quality expectations.
🏠 YOUR BUILDING IS MORE THAN CONCRETE
Your building represents your dream, investment and future.
Every foundation carries a responsibility.
Every column supports a vision.
Every floor represents an investment.
That’s why choosing the right construction partner matters.
At SPACE Architecture & Engineering, we aim to make your construction journey more professional, organized and dependable—from the initial planning stage through construction and finishing.
FROM YOUR IDEA TO A REAL BUILDING
Whether you are planning:
🏡 Residential Buildings
🏢 Apartment Buildings
🏬 Commercial Buildings
🏗️ RCC Structures
🏠 Personal Dream Homes
📐 New Construction Projects
Our team can provide an integrated solution covering Architecture, Engineering, Construction and Consultancy.
DON’T JUST BUILD A BUILDING.
BUILD IT RIGHT.
A lower initial price may look attractive, but poor materials, weak supervision and improper construction practices can cost far more in the long run.
Choose a construction partner that understands the importance of engineering, quality, transparency and long-term value.
Choose SPACE Architecture & Engineering.
Your Land. Your Dream. Our Expertise.
📞 Call Us: +8801873572527
🌐 Website: spacearceng.com
📧 Email: Info@spacearceng.com
SPACE Architecture & Engineering
Architecture | Engineering | Construction | Consultancy
BUILD SMART. BUILD STRONG. BUILD WITH CONFIDENCE.
Important: The ৳1,950–৳2,650/SFT range is an indicative package range. Final pricing depends on project location, building design, structural requirements, soil condition, material specifications, finishing standards and the final agreed scope of work.
Interior Design: How a Beautiful Space Can Transform the Way We Live
August 30, 2026
Interior design is much more than selecting attractive furniture, colors, or decorative elements. It is the art of creating spaces that support the way people live, work, relax, and connect. A thoughtfully designed interior can improve comfort, productivity, organization, and emotional well-being while giving a property a distinctive sense of identity.
A successful interior begins with an understanding of the people who will use the space. Their lifestyle, preferences, routines, needs, and expectations should guide every design decision. From the placement of furniture to lighting, materials, storage, and circulation, each element should contribute to a balanced and purposeful environment.
One of the most important principles of interior design is functional space planning. Even a large space can feel uncomfortable if it is poorly organized, while a compact area can feel spacious when every element is carefully positioned. Intelligent planning creates smooth movement, practical zones, efficient storage, and a natural relationship between different areas of the home or workplace.
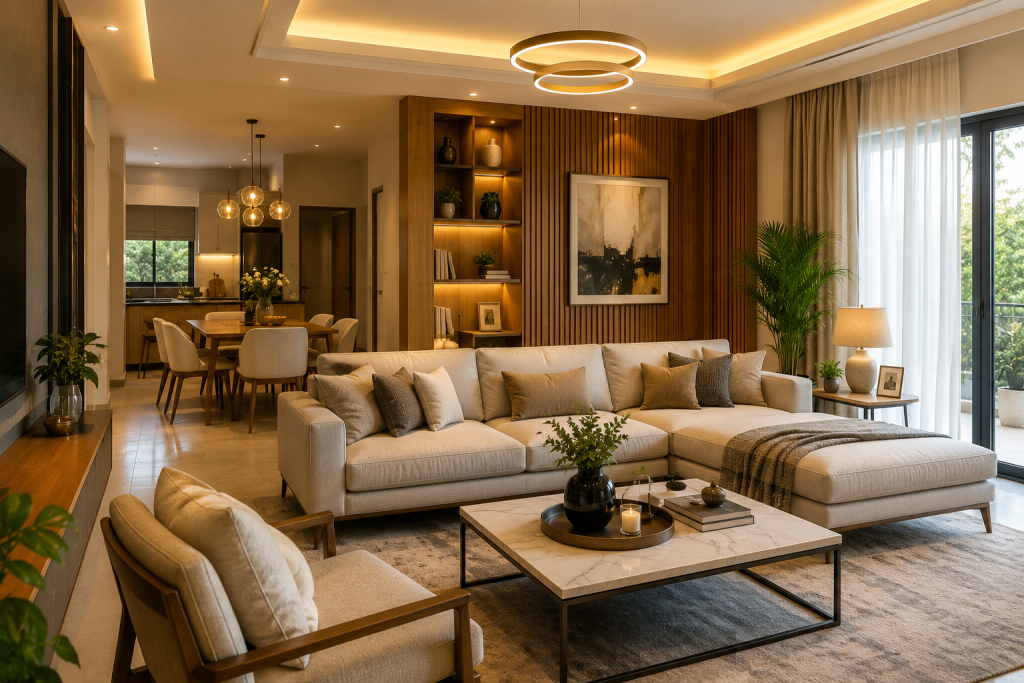
Lighting also has a powerful influence on the character of an interior. A combination of natural daylight and carefully planned artificial lighting can enhance architectural features, create visual depth, and establish the desired atmosphere. Well-designed lighting can make a room feel warmer, more spacious, and more inviting.
Material and color selection further shape the experience of a space. Natural textures, contemporary finishes, subtle color palettes, and carefully selected accents can create a sophisticated environment without compromising practicality. The best interiors achieve a balance between visual elegance and everyday usability.
Modern interior design also emphasizes durability and sustainability. Selecting quality materials, energy-efficient lighting, appropriate ventilation, and timeless design elements can reduce long-term maintenance while ensuring that the space remains relevant for years to come.
Technology has transformed the interior design process as well. Detailed 3D visualization allows clients to experience the proposed environment before implementation. This makes it easier to understand layouts, finishes, furniture arrangements, lighting concepts, and overall aesthetics, allowing decisions to be made with greater confidence.
At SPACE Architecture & Engineering, we believe that exceptional interiors are created when creativity, functionality, and technical expertise come together. Our approach focuses on developing personalized spaces that reflect our clients’ lifestyles while maintaining comfort, efficiency, elegance, and long-term value.
A beautiful interior is not simply something to look at—it is a space designed to improve the way you live.
Modern Building Design: The Perfect Balance of Aesthetics and Functionality
August 29, 2026
Modern building design is no longer limited to creating visually impressive structures. Today, successful architecture is about achieving the perfect balance between aesthetics, functionality, comfort, efficiency, and sustainability. A truly modern building should not only look exceptional but also respond intelligently to the needs of its users and its surrounding environment.
At the heart of modern architecture is purpose-driven design. Every element of a building—from the overall form and façade to the floor plan, lighting, ventilation, and material selection—should serve a clear function. Well-planned spaces improve movement, maximize usability, and create a comfortable environment for everyday living or working.
Aesthetics, however, remain an essential part of architectural identity. Clean lines, elegant proportions, contemporary materials, natural textures, and thoughtfully designed façades can transform an ordinary structure into a distinctive landmark. The key is to ensure that visual appeal complements, rather than compromises, functionality.
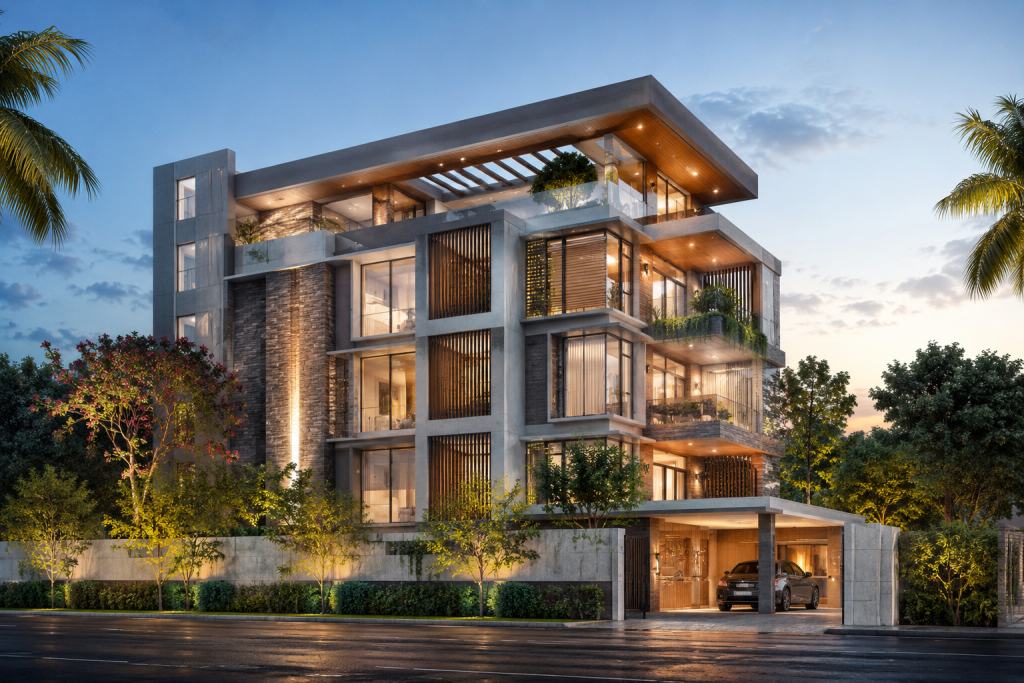
Another important aspect of modern building design is space optimization. Smart planning allows architects to make the most of available land while providing flexible and comfortable spaces. Open-plan concepts, natural daylight, cross ventilation, efficient circulation, and strategically positioned windows can significantly improve both the appearance and performance of a building.
Sustainability has also become an integral part of contemporary architecture. Energy-efficient planning, natural ventilation, daylight utilization, environmentally responsible materials, and climate-responsive design can reduce operating costs while contributing to a healthier environment. Modern architecture is increasingly focused not only on what a building looks like today, but also on how efficiently it will perform for years to come.
Technology further enhances the design process. Advanced 2D planning, 3D visualization, structural analysis, and digital modeling allow architects and engineers to evaluate ideas before construction begins. This helps minimize design errors, improve coordination, and deliver more accurate and efficient results.
Ultimately, great building design is where beauty meets purpose. It reflects the client’s vision, responds to practical requirements, respects the environment, and creates a lasting architectural identity.
At SPACE Architecture & Engineering, we believe every project deserves a thoughtful design approach that combines creativity, engineering expertise, and functional planning. From concept development to detailed design and construction support, our goal is to create buildings that are beautiful, efficient, comfortable, and built for the future.
Modina Tower
August 26, 2026
Modina Tower represents a refined vision of contemporary architecture, where sophisticated design, intelligent planning, and engineering excellence come together to create a distinguished built environment.
Every element of the project has been thoughtfully developed to achieve a seamless balance between aesthetics, functionality, and long-term value. From efficient spatial planning and elegant architectural expression to coordinated engineering solutions, Modina Tower reflects a commitment to quality and attention to detail.
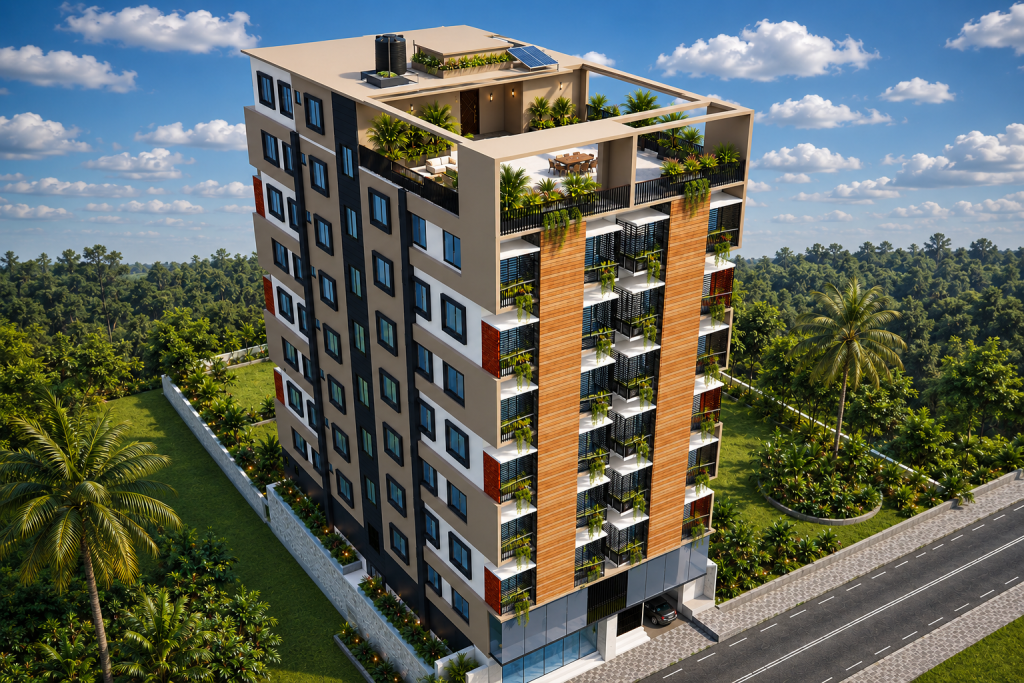
Designed with a modern perspective and a focus on performance, the project embodies a professional approach to architecture and construction—creating a landmark that is both visually distinctive and purposefully designed.
Our Scope of Services
Architectural Design • Structural Design • Electrical Design • Plumbing Design • 3D Visualization • Interior & Exterior Design • Construction Planning & Supervision