Residential Building Design: Where Should You Start Planning Your Dream Home?
September 30, 2026Building a dream home is one of the most important investments in life. It is not simply about constructing walls and rooms; it is about creating a space that reflects your lifestyle, personality, comfort, and future aspirations. A successful residential building begins with thoughtful planning long before construction starts.
The first step is to clearly define your requirements and priorities. Consider how many bedrooms and bathrooms you need, the size of your family, parking requirements, living and dining spaces, kitchen facilities, outdoor areas, and any future expansion plans. Understanding these needs helps establish a practical foundation for the design.
The next step is to understand the site and its potential. The size, shape, orientation, road access, surrounding buildings, natural light, ventilation, and local regulations can significantly influence the architectural design. A professional architect evaluates these factors to develop a plan that makes the best possible use of the available land.
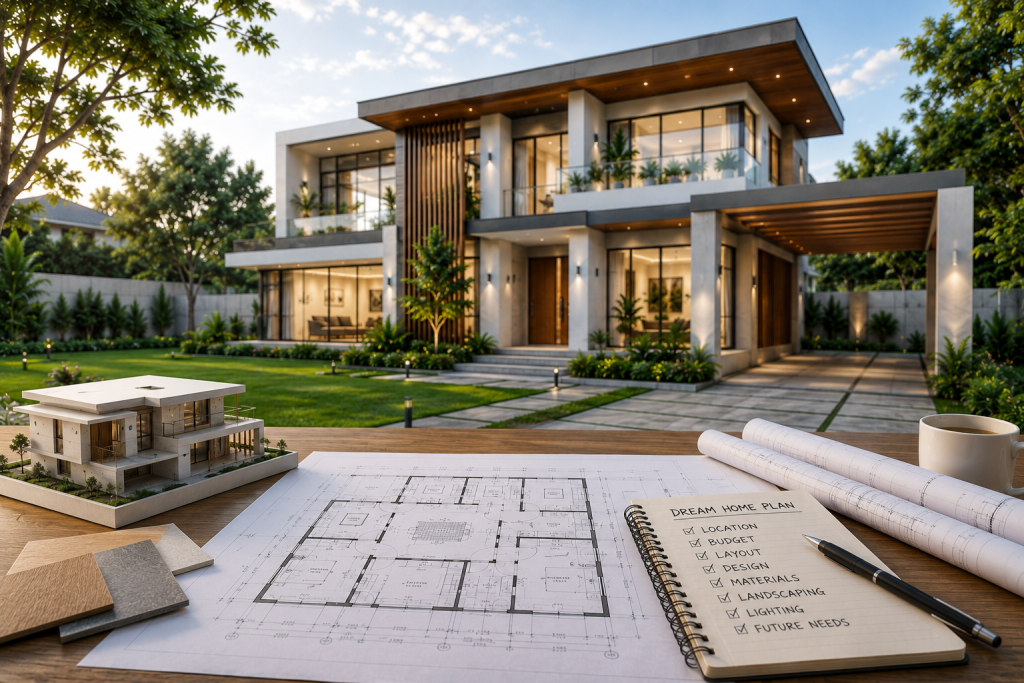
Space planning is at the heart of an effective residential design. Each room should have an appropriate relationship with the others, while circulation should remain natural and convenient. Proper placement of windows, doors, balconies, and open spaces can improve daylight, ventilation, privacy, and overall comfort.
Budget planning should also be considered from the beginning. A professional design team can help align the architectural vision with the available investment by selecting appropriate materials, optimizing the building footprint, and avoiding unnecessary design complexities. Proper planning can reduce construction waste and help prevent expensive modifications during construction.
Modern residential architecture also places increasing importance on sustainability and energy efficiency. Natural ventilation, daylight, climate-responsive orientation, efficient lighting, durable materials, and thoughtful landscape planning can create a healthier and more environmentally responsible home.
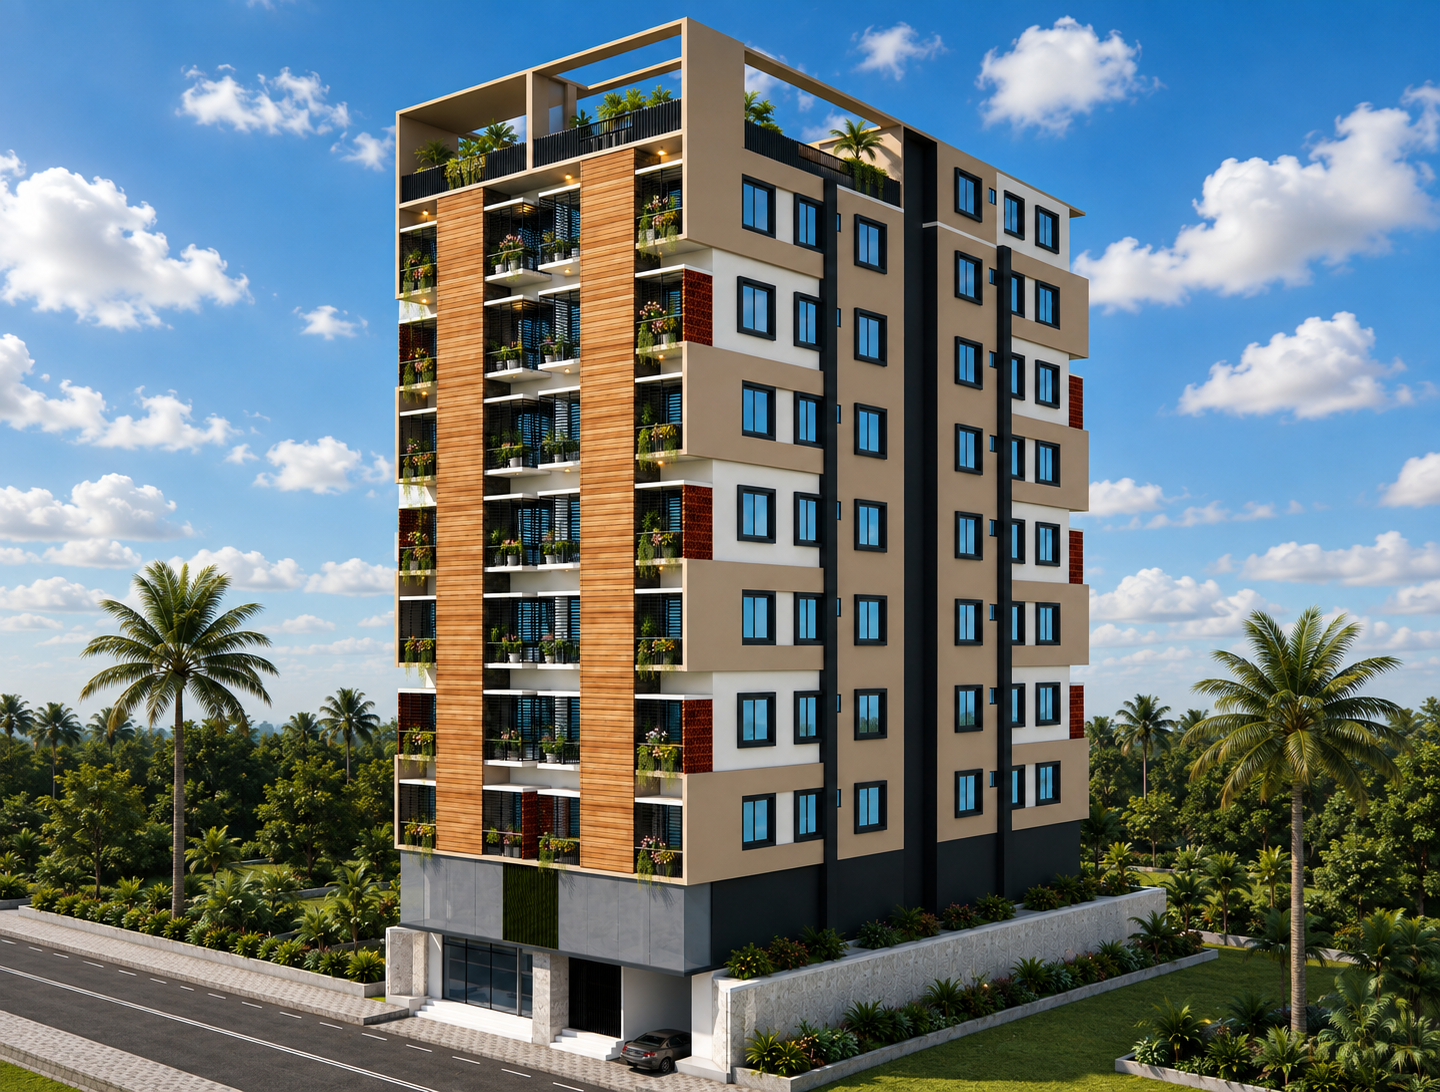
Visualization is another valuable part of the design process. Floor plans, elevations, sections, and 3D architectural views allow homeowners to understand the proposed design before construction begins. This makes it easier to review details, make informed decisions, and build with confidence.
At SPACE Architecture & Engineering, we believe every dream home deserves a personalized design approach. From initial consultation and concept development to architectural, structural, electrical, and plumbing design, we focus on creating homes that are beautiful, functional, safe, comfortable, and built for long-term value.
Your dream home starts with an idea—but professional planning turns that idea into reality.
Our Latest Thoughts
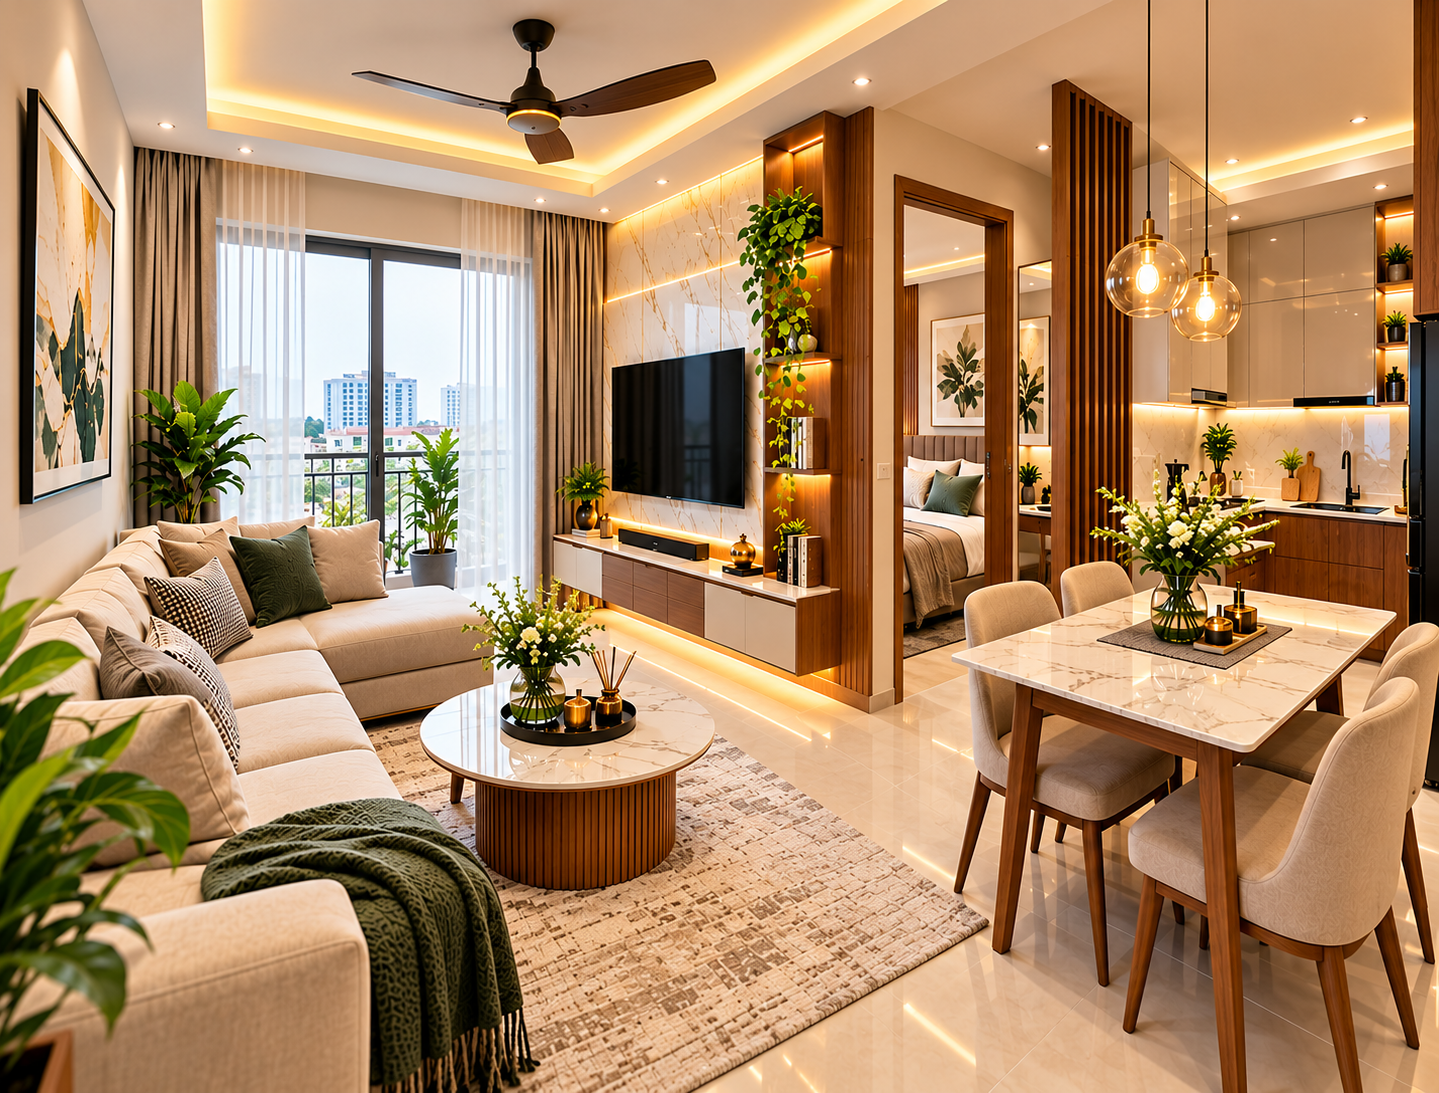
Small Apartment Interior Design: How to Make a Small Flat Look Bigger and More Attractive
October 26, 2026 | by admin
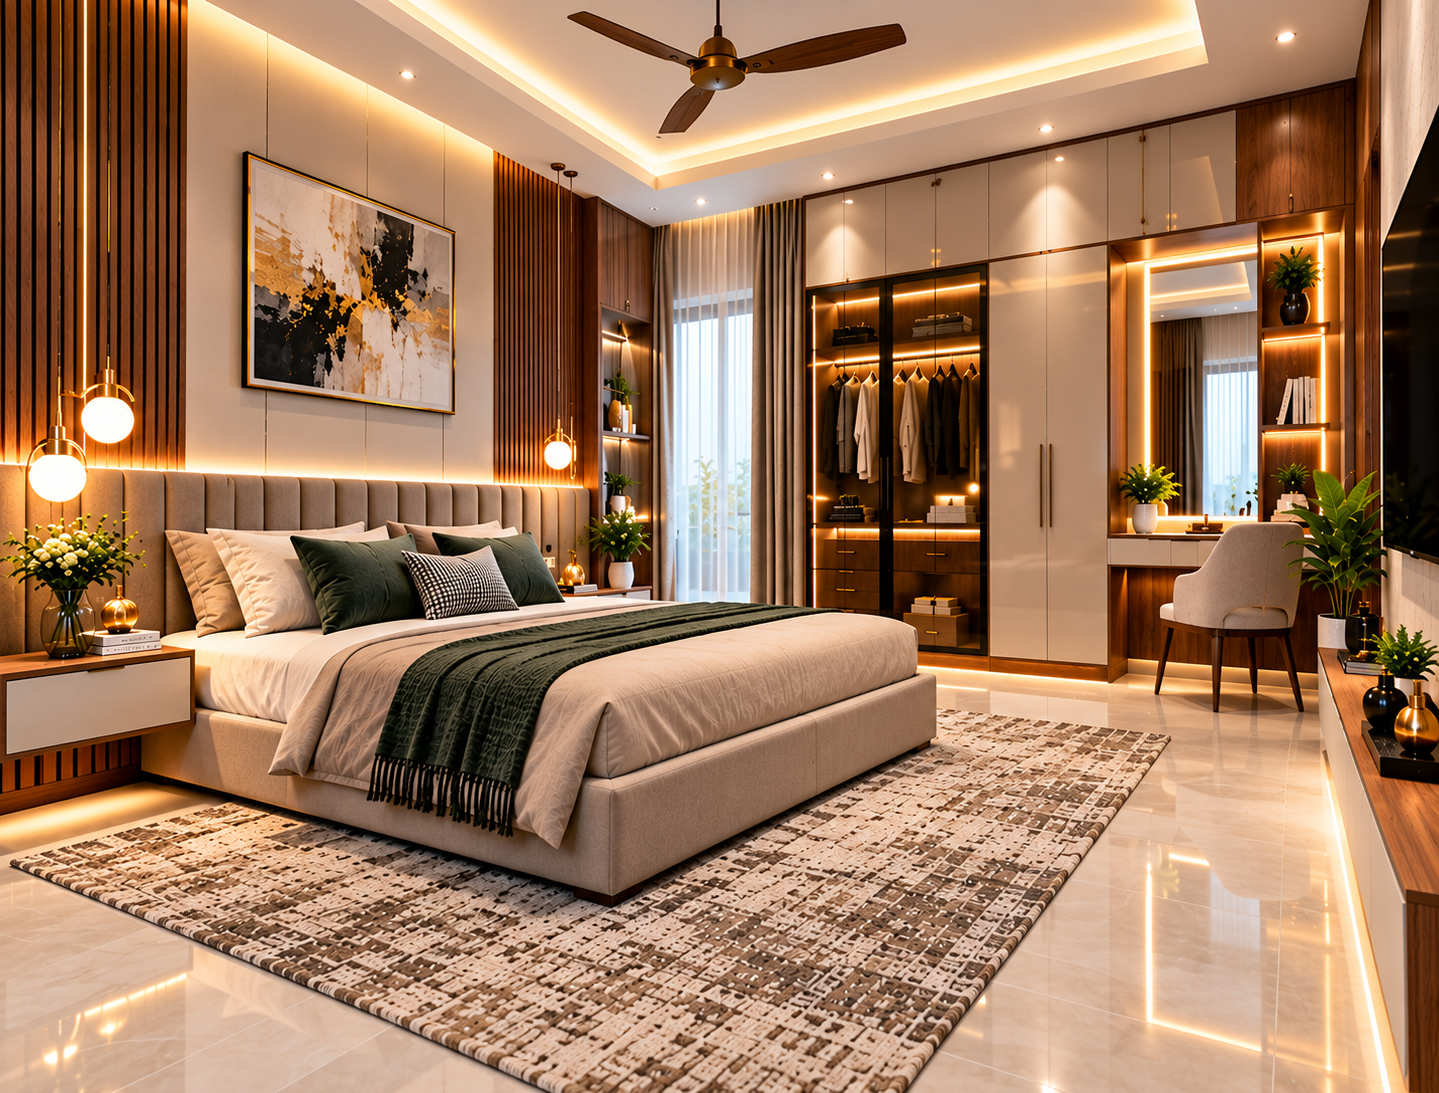
How to Complete Your Dream Home Interior Design Even While Living Abroad ?
October 15, 2026 | by admin
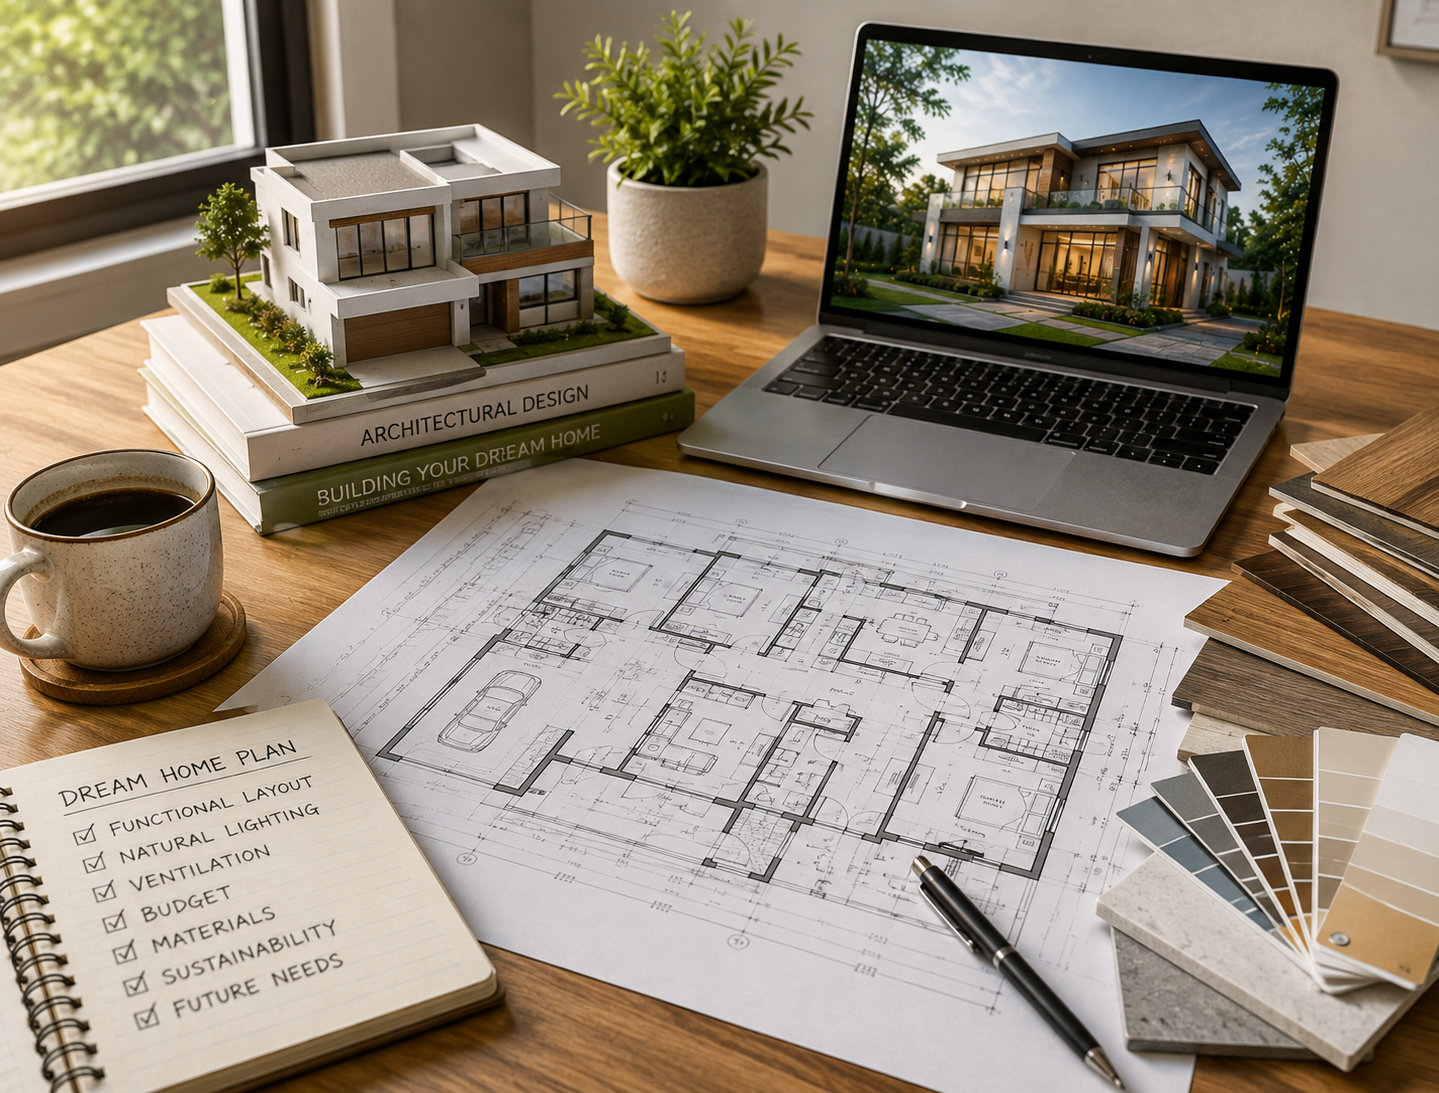
Residential Building Design: Where Should You Start Planning Your Dream Home?
September 30, 2026 | by admin
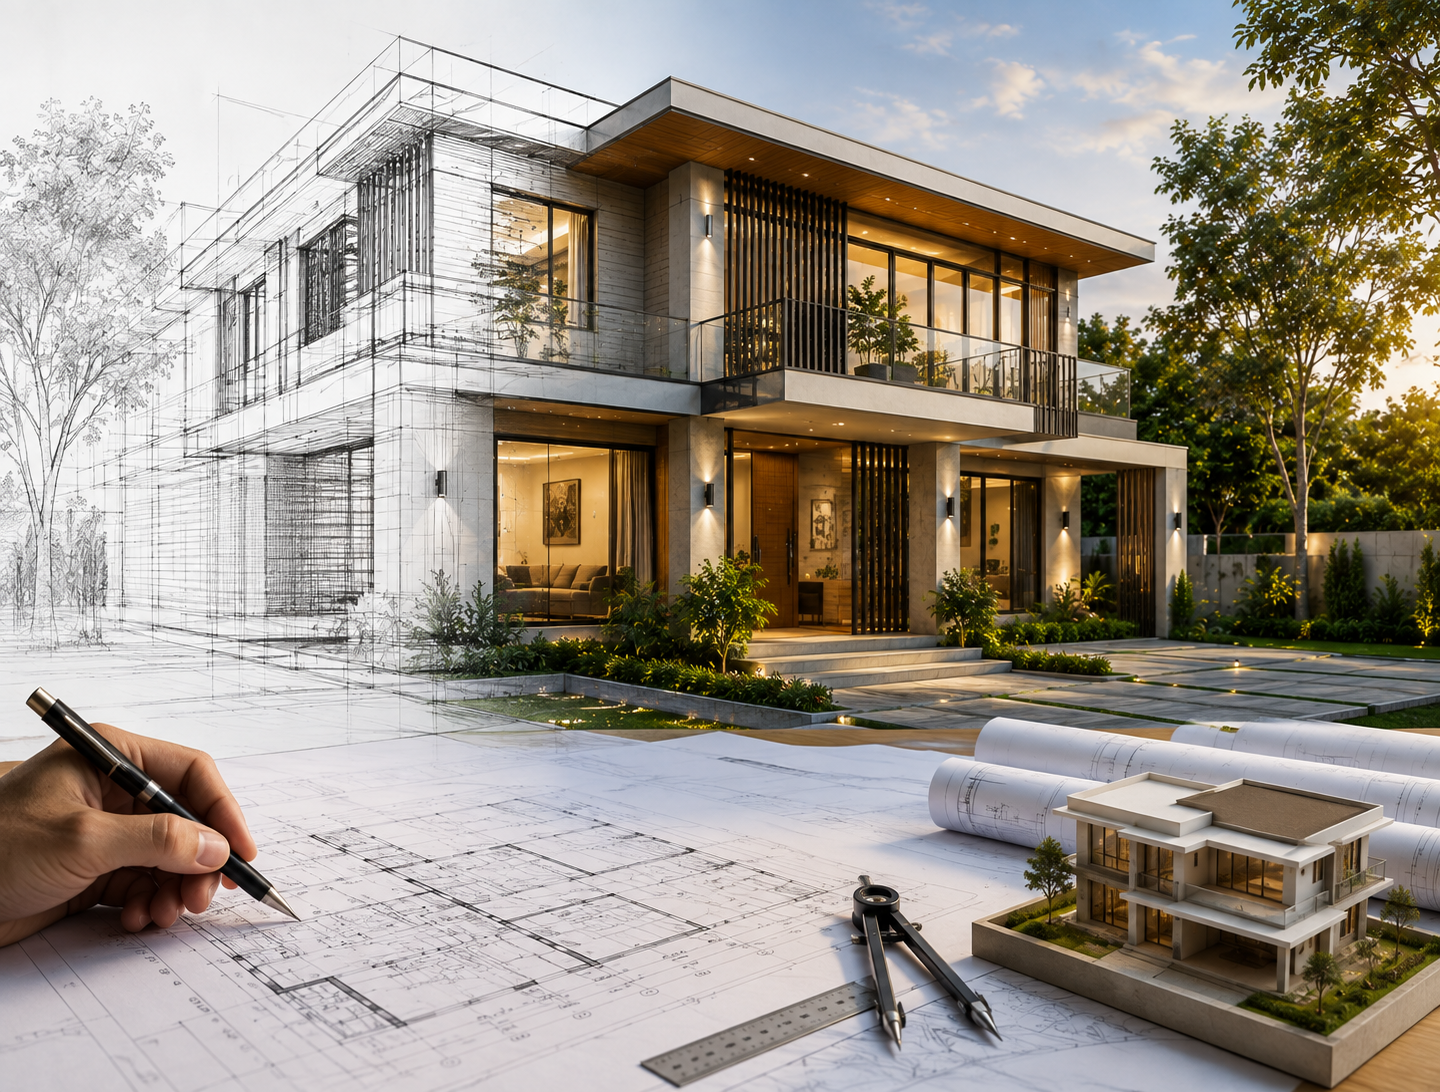
Why Professional Architectural Design Matters Before Construction
September 15, 2026 | by admin

Build Your Dream RCC Building With Confidence
September 13, 2026 | by admin
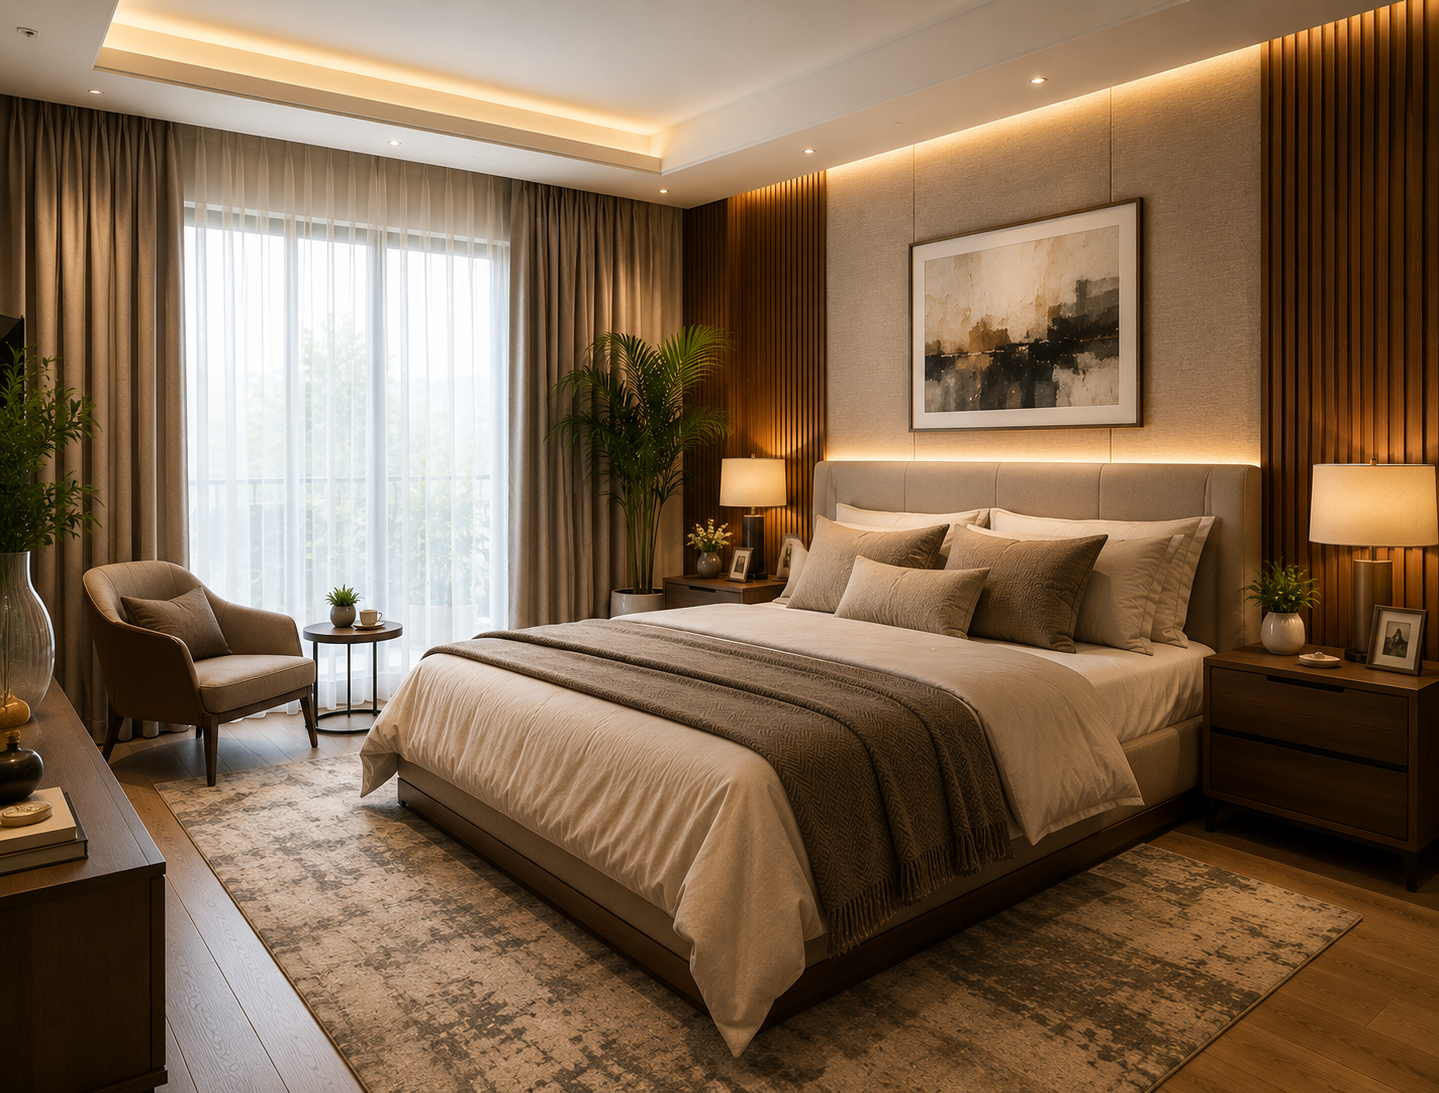
Interior Design: How a Beautiful Space Can Transform the Way We Live
August 30, 2026 | by admin
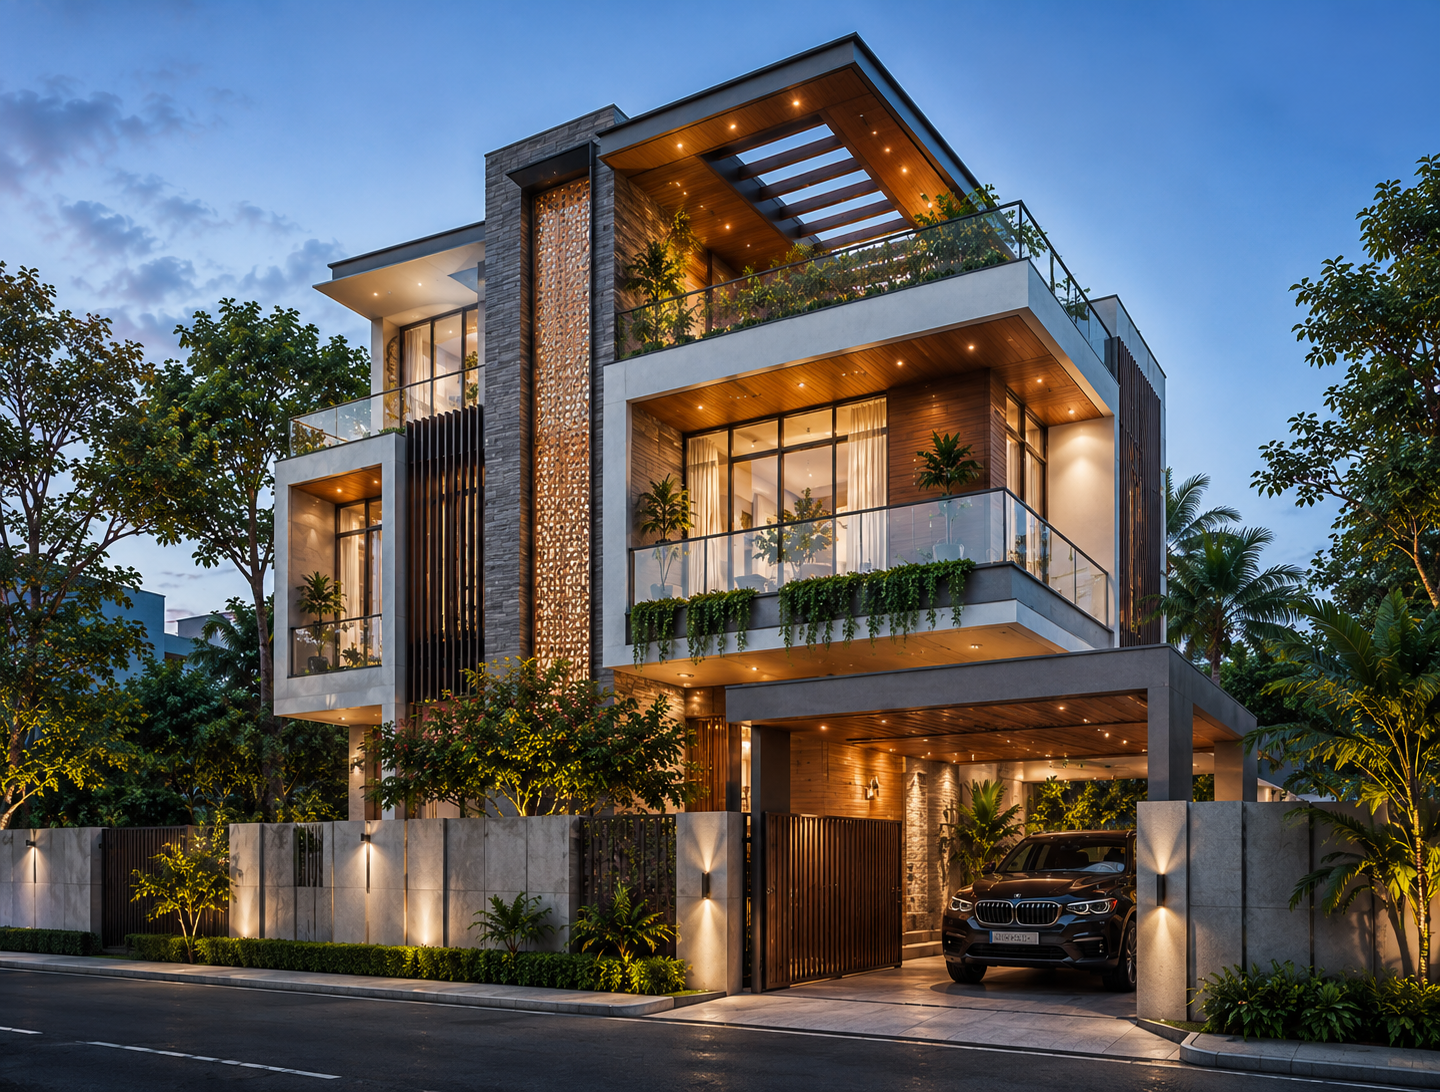
Modern Building Design: The Perfect Balance of Aesthetics and Functionality
August 29, 2026 | by admin
Modina Tower
August 26, 2026 | by admin